
Retaining Walls That Quietly Move Termites Closer to the Door
Detached timber retaining walls look like simple landscaping, but to termites they function as a moist, protected buffet just a short commute from the house. When soil stacks against wood, moisture lingers and creates pockets where colonies can expand without drying out. Those same walls often sit only a few steps from patios, garage slabs, or foundation lines. For inspectors and pest control pros, that means a structure that seems decorative can be a primary driver of pressure on the main building. Treating the home while ignoring the wall lets the source keep feeding the threat.
- Timber walls concentrate moisture and organic material in one tight zone.
- Colonies established in walls can spread toward nearby slabs and piers.
- Routine home treatments are undermined if wall habitats stay active.
Detached Timber Walls as Termite Starter Colonies
Timber retaining walls often use landscape timbers, sleepers, or railroad ties that already hold moisture and decay fungi. Once in the ground, those materials absorb rainfall and irrigation, staying damp long after surrounding soil has dried. Termites favor this combination of softened wood and consistent humidity because it requires less energy to tunnel and feed. Even if the home itself has limited wood-soil contact, the wall offers a nearby alternative resource. Over time, that resource becomes a staging ground for foraging tubes that head toward the structure.
- Old or untreated timbers lose protective barriers faster than structural lumber.
- Decay fungi can pre-soften fibers, making galleries easier to excavate.
- Microcracks in timbers create hidden entry points for subterranean workers.
Because these walls sit outside the foundation footprint, homeowners rarely connect them with termite problems inside the building. Landscaping projects may add new tiers, steps, or planters that increase the amount of wood in contact with soil. Each added course increases vertical moisture-holding capacity and extends the potential for hidden shelter tubes. Termite pressure on living areas then rises quietly as the wall system expands. Inspectors who treat the structure without evaluating these nearby installations may underestimate colony strength and foraging range.
- Multi-tier walls multiply contact surfaces where termites can nest and travel.
- Attached steps or benches can bridge the gap toward patios or slabs.
- Hidden voids behind wall faces allow colonies to grow unnoticed for years.
Moisture Microclimates Trapped Behind the Wall
The space immediately behind a timber retaining wall often functions as its own small climate zone. Soil packed against wood traps water from rainfall, sprinkler overspray, and slope runoff. Limited airflow in that pocket means evaporation is slow, so humidity stays higher than in open yard areas. Even in drier regions, shade from fences, decks, or vegetation can keep that wall-soil interface damp. Termites exploit these conditions to maintain active tunnels close to the surface without risk of drying.
- Poor drainage lets water linger at the base of each timber course.
- Shaded exposures reduce sunlight that would otherwise dry the structure.
- Organic debris in backfill holds additional moisture next to the wall.
For pest professionals, reading this microclimate is critical before prescribing treatment. Standing water, algae on timbers, or swelling soil joints signal chronic saturation that will keep attracting termites. High-moisture walls can also compromise the longevity of certain termiticides when saturation is extreme. By identifying where water enters and lingers, you can distinguish between a one-time wetting event and an ongoing moisture engine. That distinction helps determine whether control should focus on chemical treatments alone or combine them with corrective grading and drainage adjustments suggested to the client.
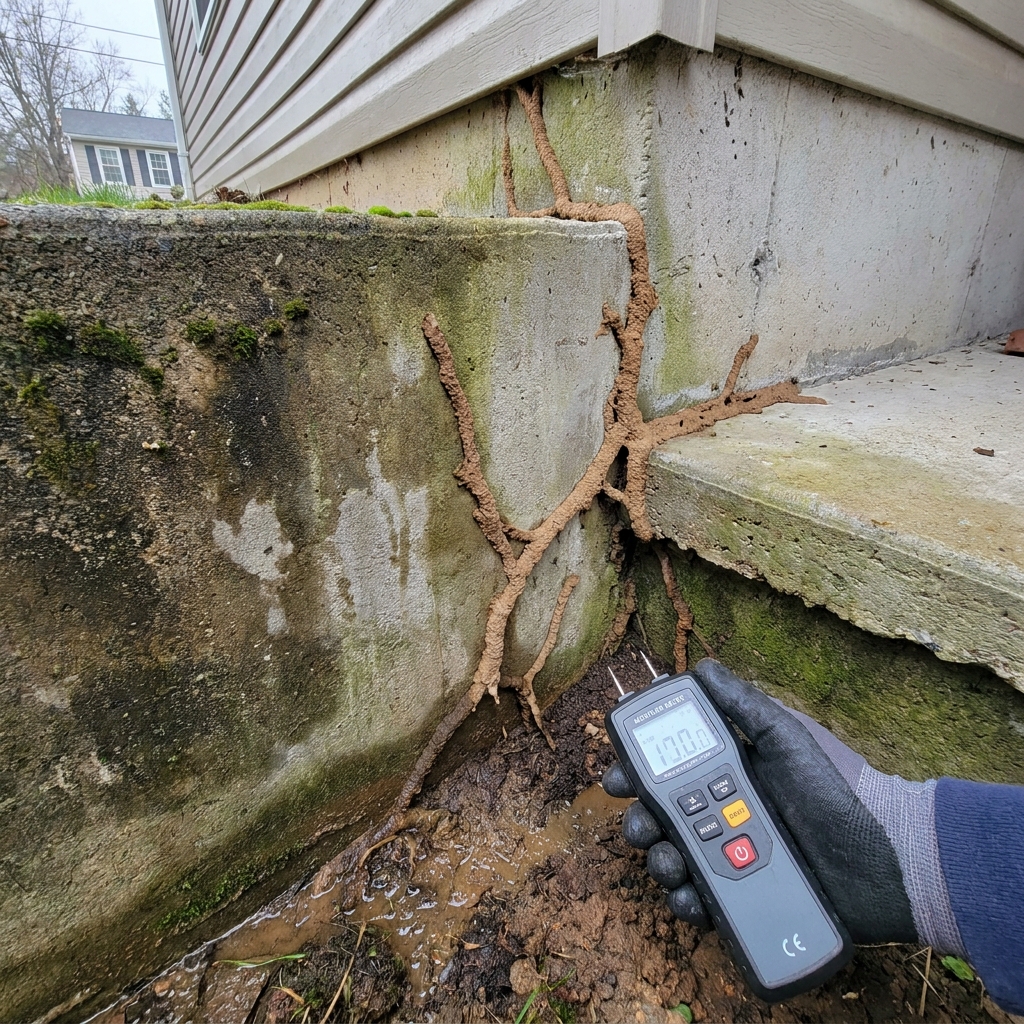
- Visual cues like staining and efflorescence hint at long-term seepage paths.
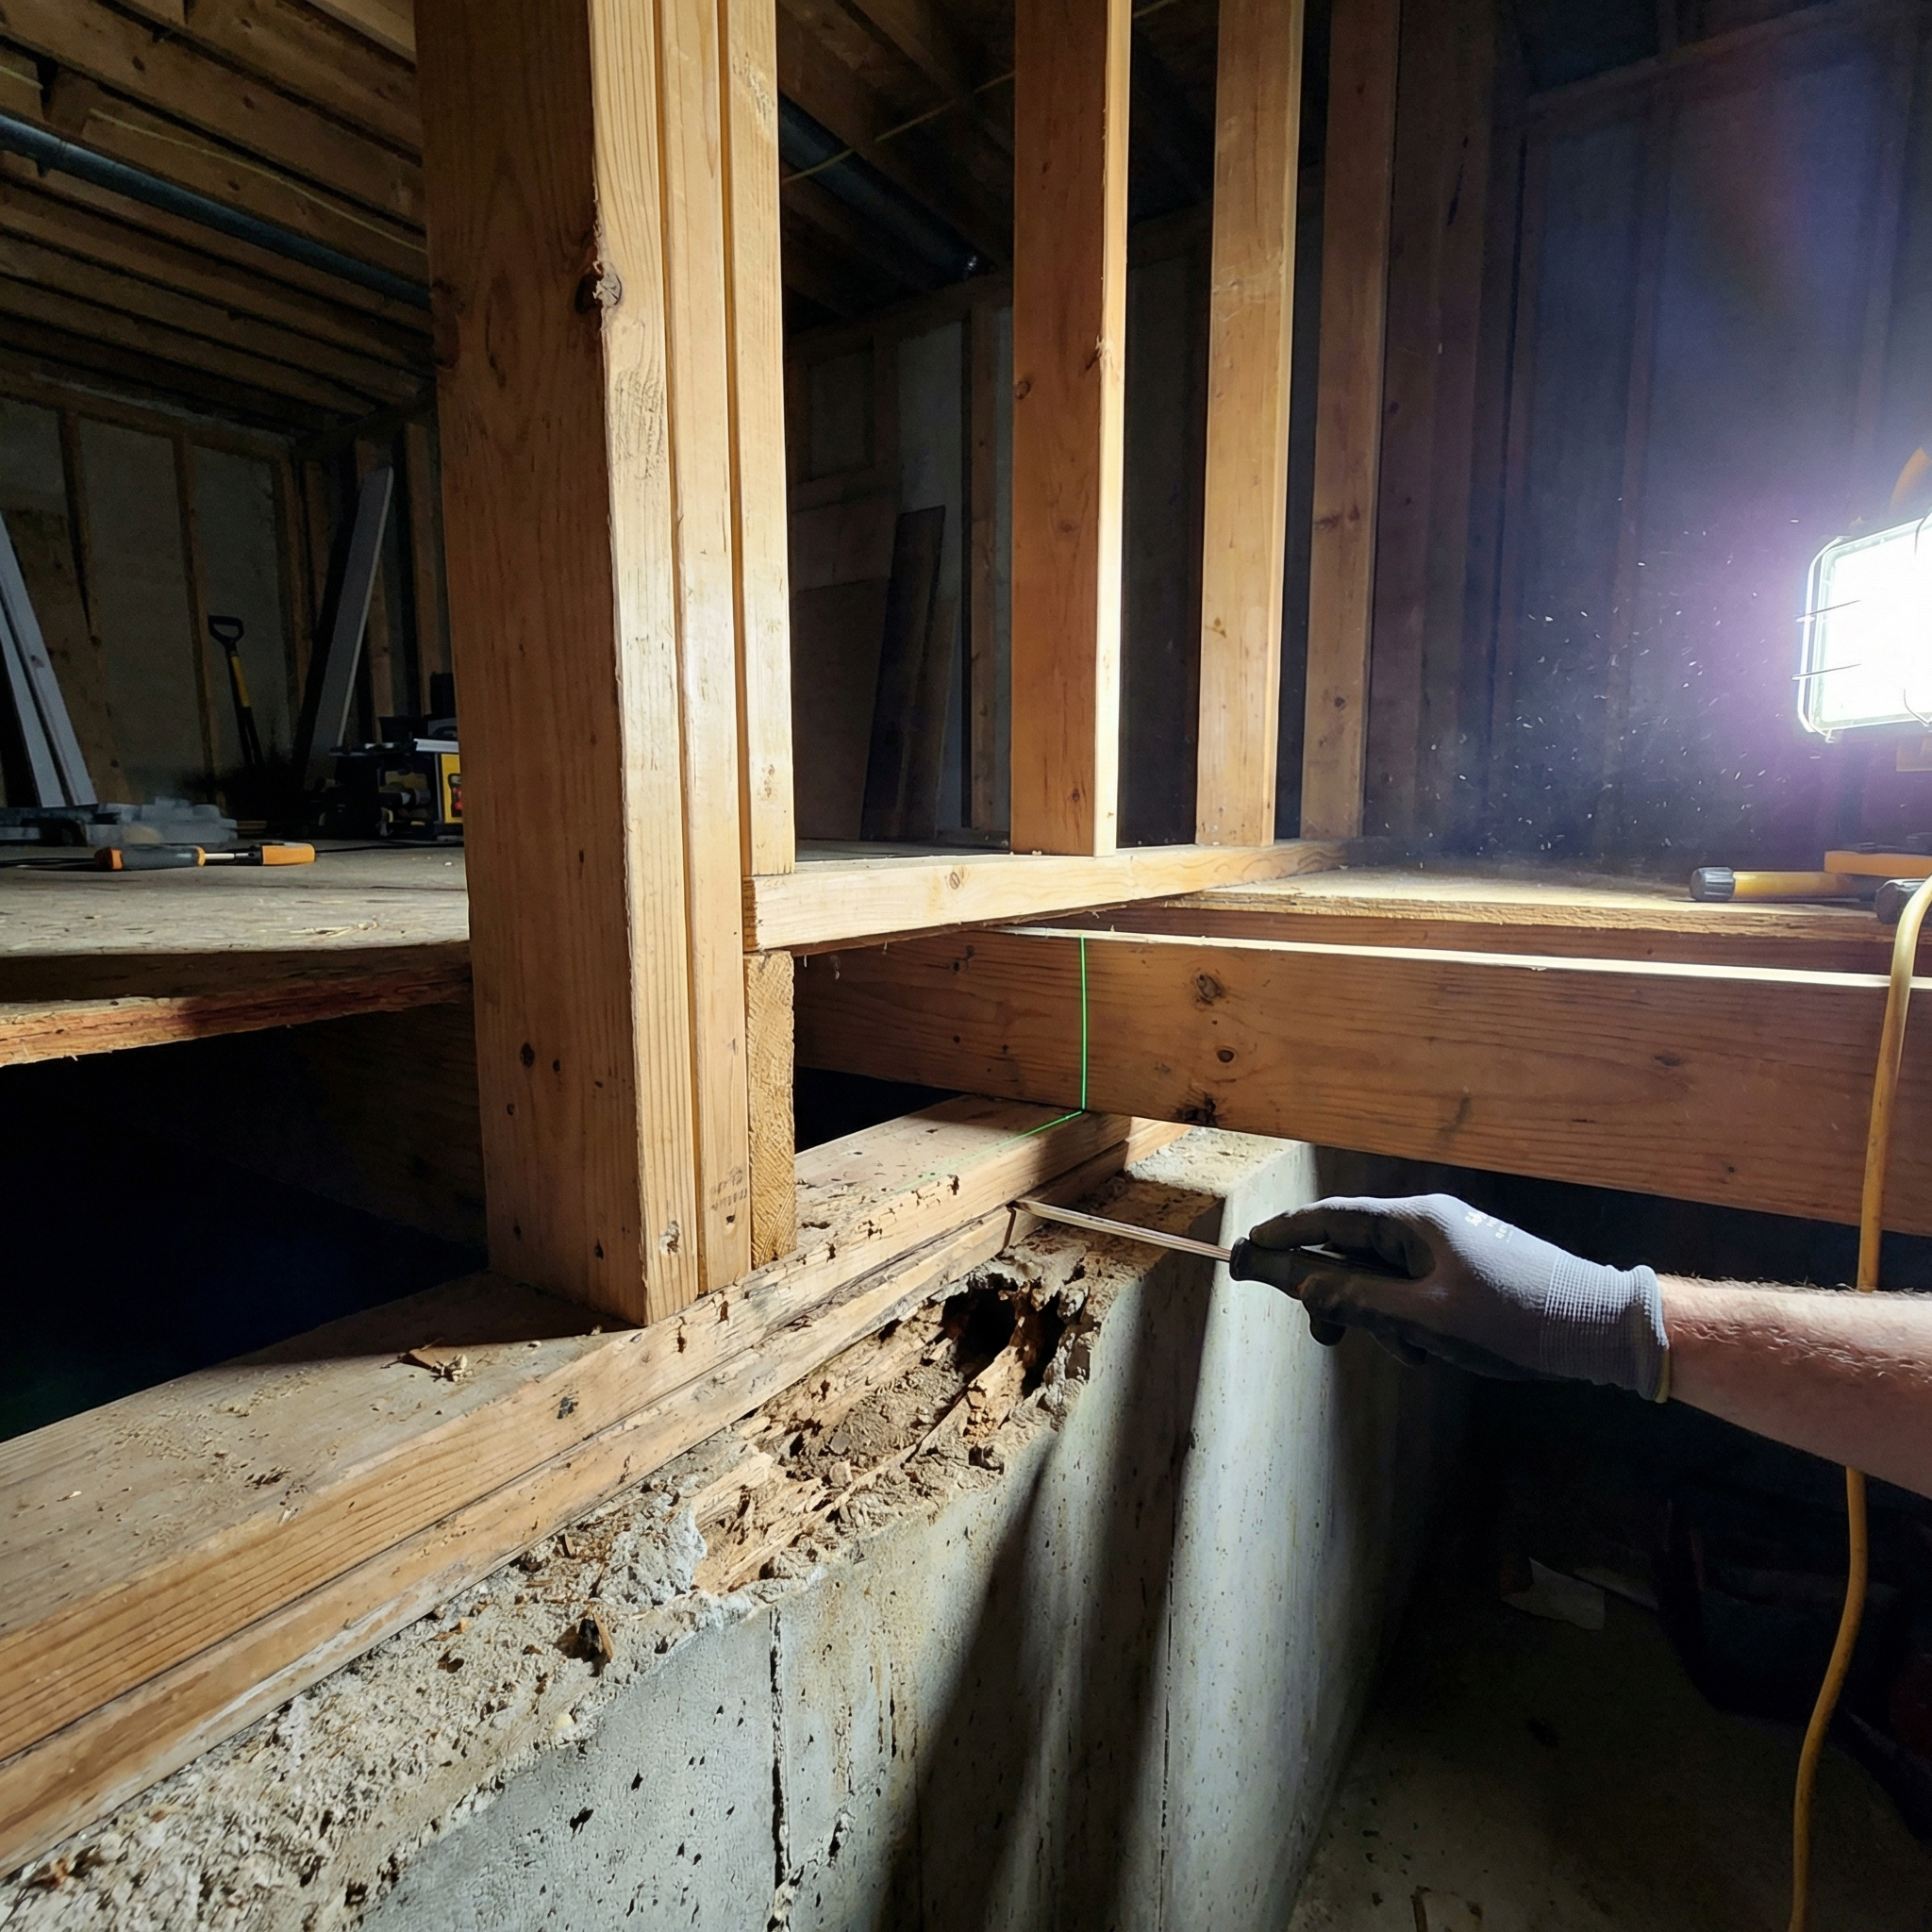
- Moisture meters on timber faces help confirm persistent wet zones.
- Client questions about irrigation run time clarify how often walls are soaked.
Inspection Tactics Focused on Timber Retaining Walls
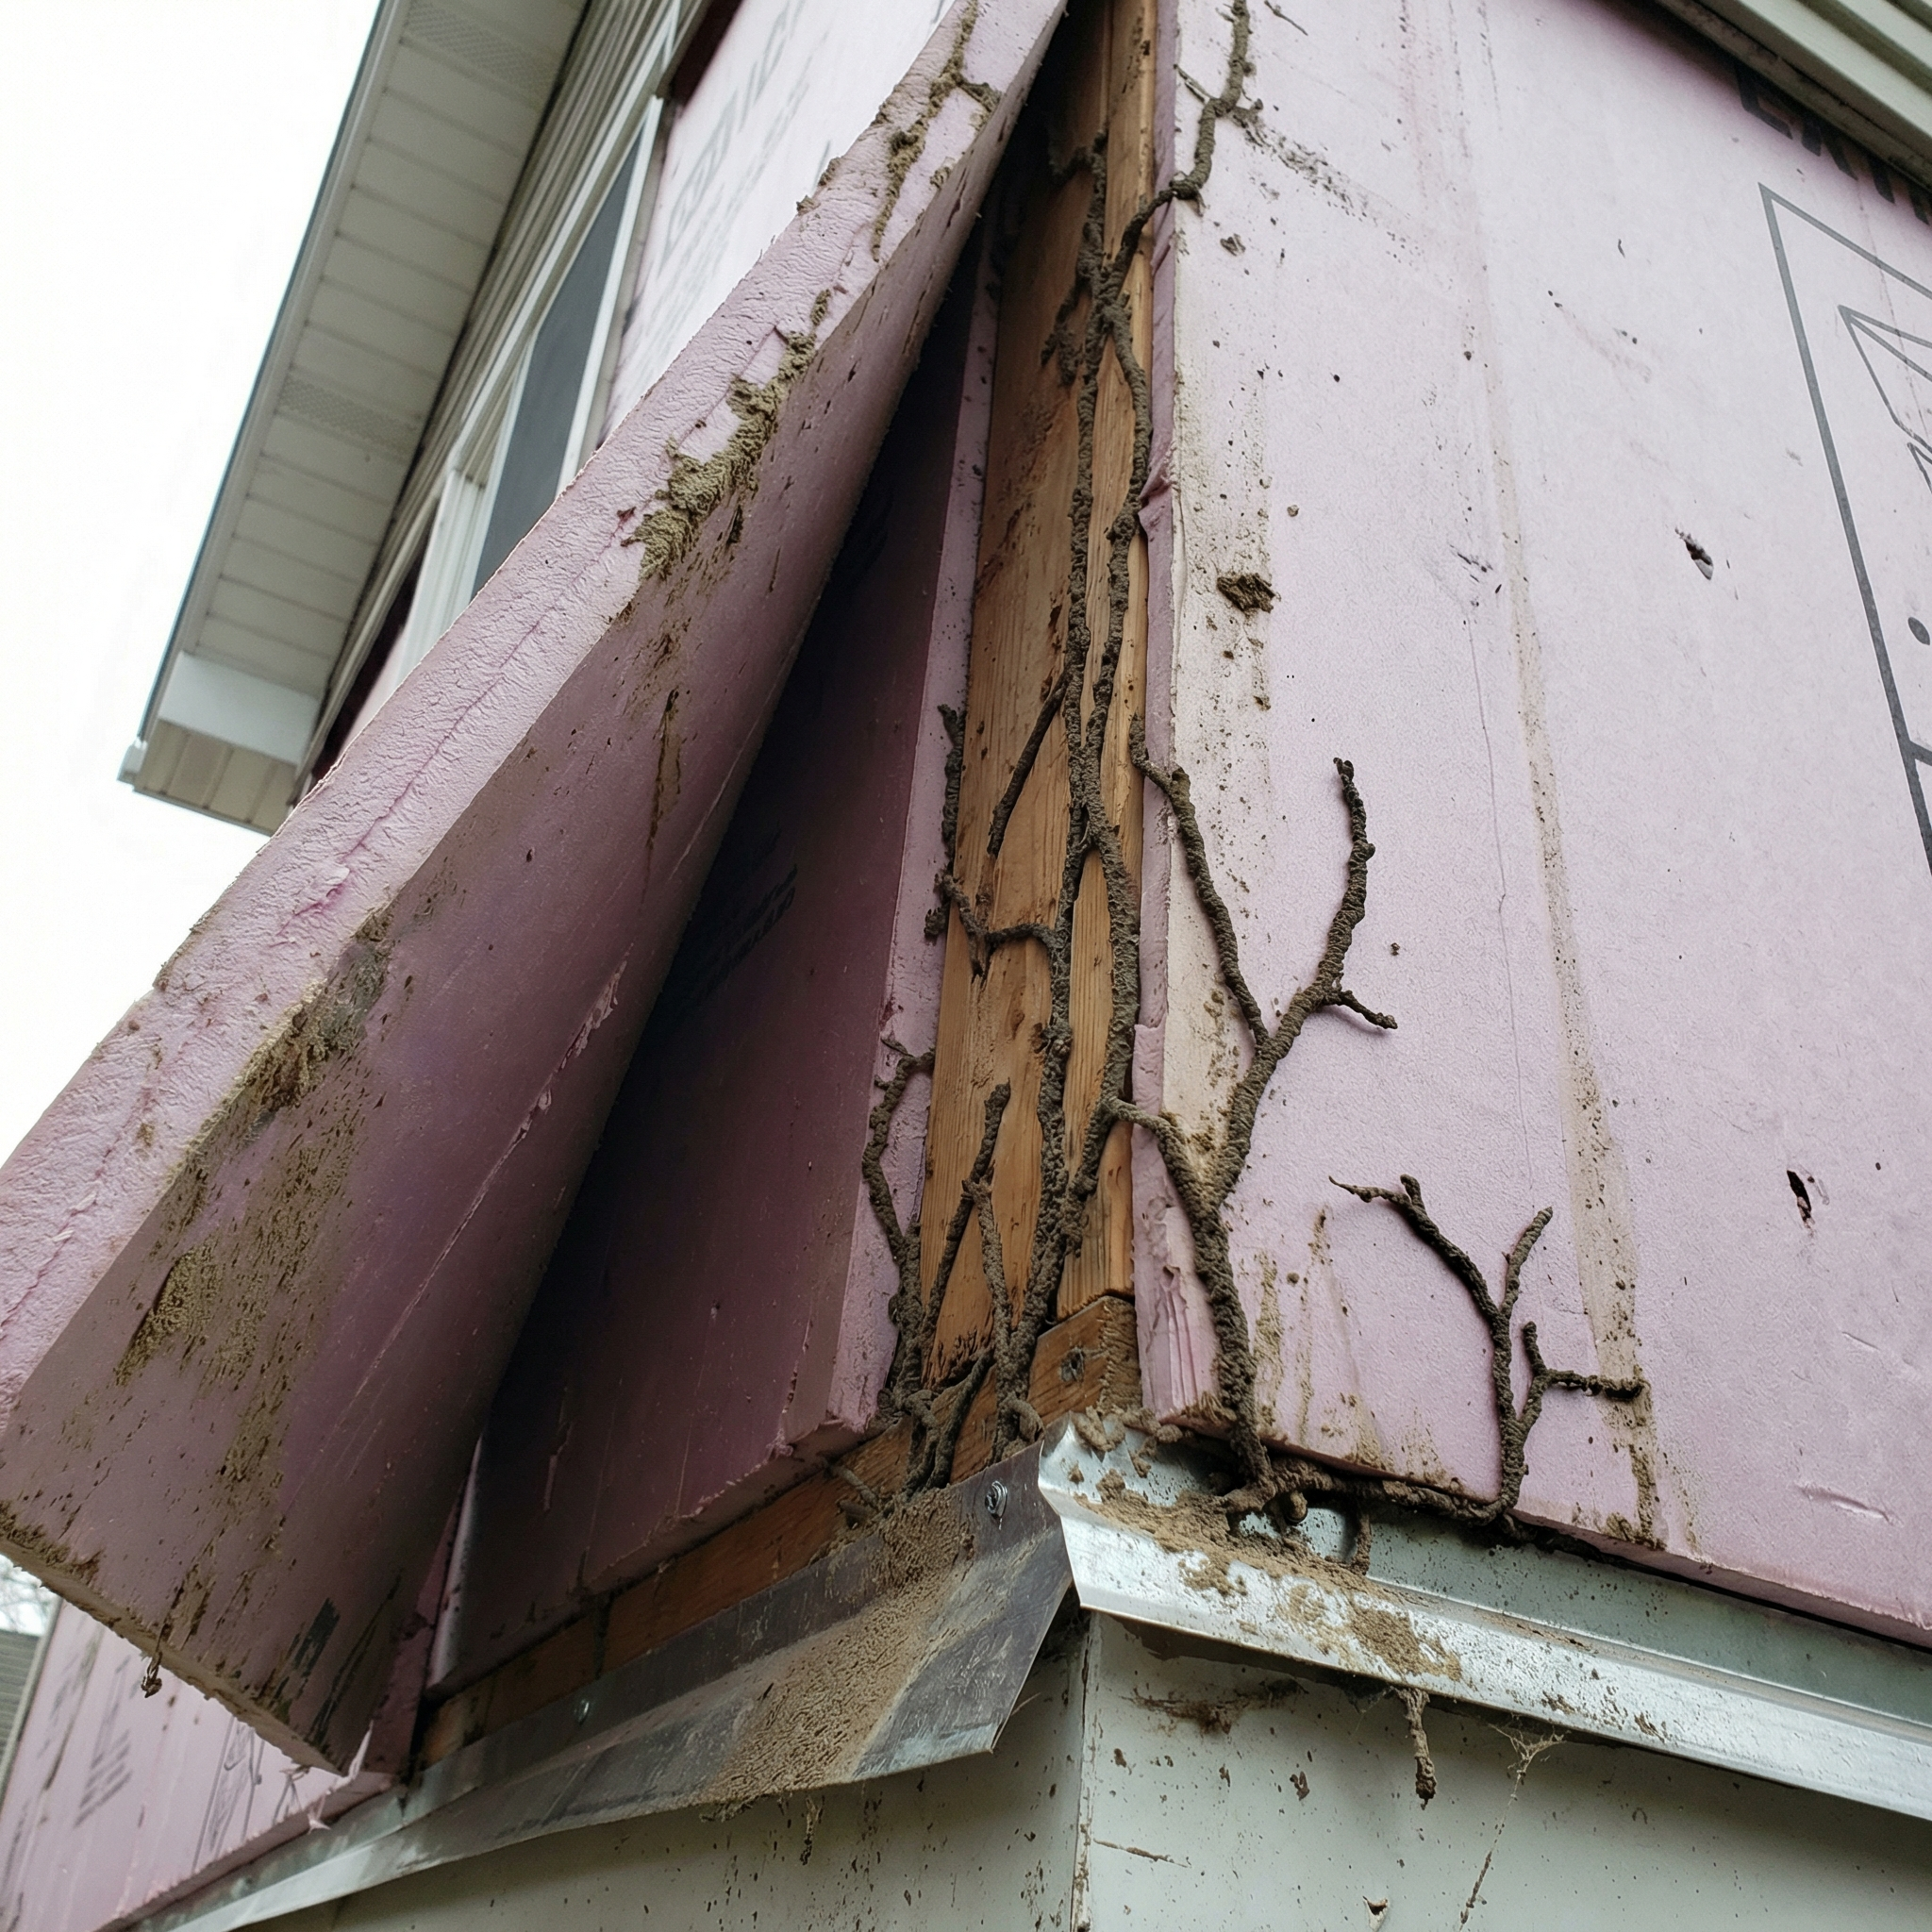
During termite inspections, detached timber retaining walls deserve the same disciplined approach given to foundations and piers. Begin with a slow visual scan along the base, joints, and ends of every timber course. Look for mud tubes emerging from soil cracks, squeezed between boards, or traveling behind surface irregularities. Probe suspect spots where wood appears softened, discolored, or easily punctured with a tool. Pay special attention to steps, corners, and transitions where construction tends to leave voids and irregular contact.
- Walk both the front and accessible rear sides of each wall section.
- Note gaps between timbers where soil spills through, indicating settlement.
- Mark any areas where vegetation blocks full visual access for future trimming.
Inspection also means reading how the wall lines relate to nearby living areas. Map the shortest soil-to-slab paths from the wall to patios, garages, or entry stoops. Track where downslopes carry water toward or away from the structure as they pass by the wall. Identify utility penetrations, walkways, or garden borders that might conceal foraging routes. Document these connections clearly so treatment plans align with the actual ways termites are most likely to progress toward the home.
- Measure distances from wall faces to critical structural elements.
- Photograph notable risk junctions for record clarity and client education.
- Record slope direction to anticipate moisture drift patterns toward the house.
Treatment Strategies Around High-Moisture Timber Walls
Once a retaining wall is confirmed as an active or high-risk termite zone, control decisions should account for its construction and moisture behavior. Solid timber runs with continuous soil contact may benefit from soil treatments at the wall base and selected drill points if appropriate for conditions. In other situations, strategically placed bait stations around the wall perimeter can intercept foragers using the structure as a feeding center. The goal is to address both the colony pressure in the wall and the routes leading toward living spaces.
- Adjust treatment spacing to reflect wall length, height, and curvature.
- Coordinate with any existing perimeter defense so coverage overlaps effectively.
- Consider product choice in light of chronic dampness near the wall base.
High moisture and organic buildup can also reduce treatment longevity if not addressed in the overall plan. While pest professionals typically are not grading contractors, you can still point out conditions that continually re-wet treated soil. Suggest redirecting irrigation heads, reducing mulch depth near the wall, or consulting a landscape professional for drainage improvements. When moisture inputs drop, applied treatments tend to remain more stable, and termite pressure is less likely to rebound. Clients then see a clearer link between your recommendations and long-term structural protection.
- Explain to clients that moisture reduction supports both chemical and bait systems.
- Schedule follow-up inspections where heavy moisture previously limited options.
- Document any site changes that might alter treatment performance over time.
Design and Retrofit Advice for Clients Planning New Walls
Many termite issues around retaining walls begin at the design stage, long before any insects arrive. When clients discuss new landscaping, encourage them to consider materials and layouts that reduce future termite pressure. Alternatives to solid timber, such as masonry or other non-cellulosic components, can greatly limit available food sources near the house. Where timber must be used, emphasizing proper separation from soil where feasible helps reduce direct feeding opportunities. This upstream guidance positions you not just as a problem solver, but as a long-term risk advisor.
- Encourage clients to avoid stacking untreated wood directly in constant soil contact.
- Recommend consulting local codes on material suitability for retaining structures.
- Promote designs that allow open airflow behind walls where site conditions permit.
Retrofit projects around existing walls can also offer chances to shrink termite habitat. Adding gravel breaks, revising planting beds, or reducing continuous shrub lines can make the area less attractive. Creating inspection-friendly gaps where soil and wood meet allows easier detection of early activity. Whenever clients already plan to rebuild or resurface, suggest small layout changes that improve access and reduce trapped moisture. These incremental shifts, layered with regular inspections, provide a quieter but powerful form of termite pressure control.
- Highlight that easier inspection access leads to quicker, less costly interventions.
- Advise against dense plantings that hide wall faces and bases.
- Encourage periodic evaluation of older walls for structural and pest concerns together.
Communicating Retaining Wall Risk Without Alarming Clients
Detached timber retaining walls can sound like a hidden disaster to clients once termites are mentioned, so communication needs to be clear and calm. Start by explaining that the wall does not guarantee termites inside the home, but that it raises the likelihood of nearby colony activity. Emphasize the role of moisture and wood contact in making the wall attractive, using visible signs on-site to illustrate the concept. Then connect those conditions to your inspection findings and recommended actions. Clients understand risk best when they can see a direct cause-and-effect chain on their own property.
- Use simple, non-technical language backed by visible examples at the wall.
- Clarify which observations are current activity versus conditions that raise future odds.
- Outline both immediate steps and longer-term monitoring or maintenance options.
Written documentation should summarize how the wall relates to the overall termite defense plan for the structure. Note the distances, moisture features, and any treatments or monitoring devices placed around the wall. When clients compare proposals, this clarity distinguishes a surface-level service from a thoughtful, site-specific strategy. Over time, tracking changes in wall condition and termite pressure also helps refine your approach to similar properties. Detached timber retaining walls then shift from an overlooked hazard to a standard, well-managed part of your termite inspection and control toolkit.
- Maintain consistent terminology for retaining wall findings across all reports.
- Recommend revisit intervals that align with the wall’s moisture and material profile.
- Use before-and-after records to show how conditions improve as clients act.